Andrey Zhikalov / Elma Bureau
A lightweight shade system for the Mediterranean edge
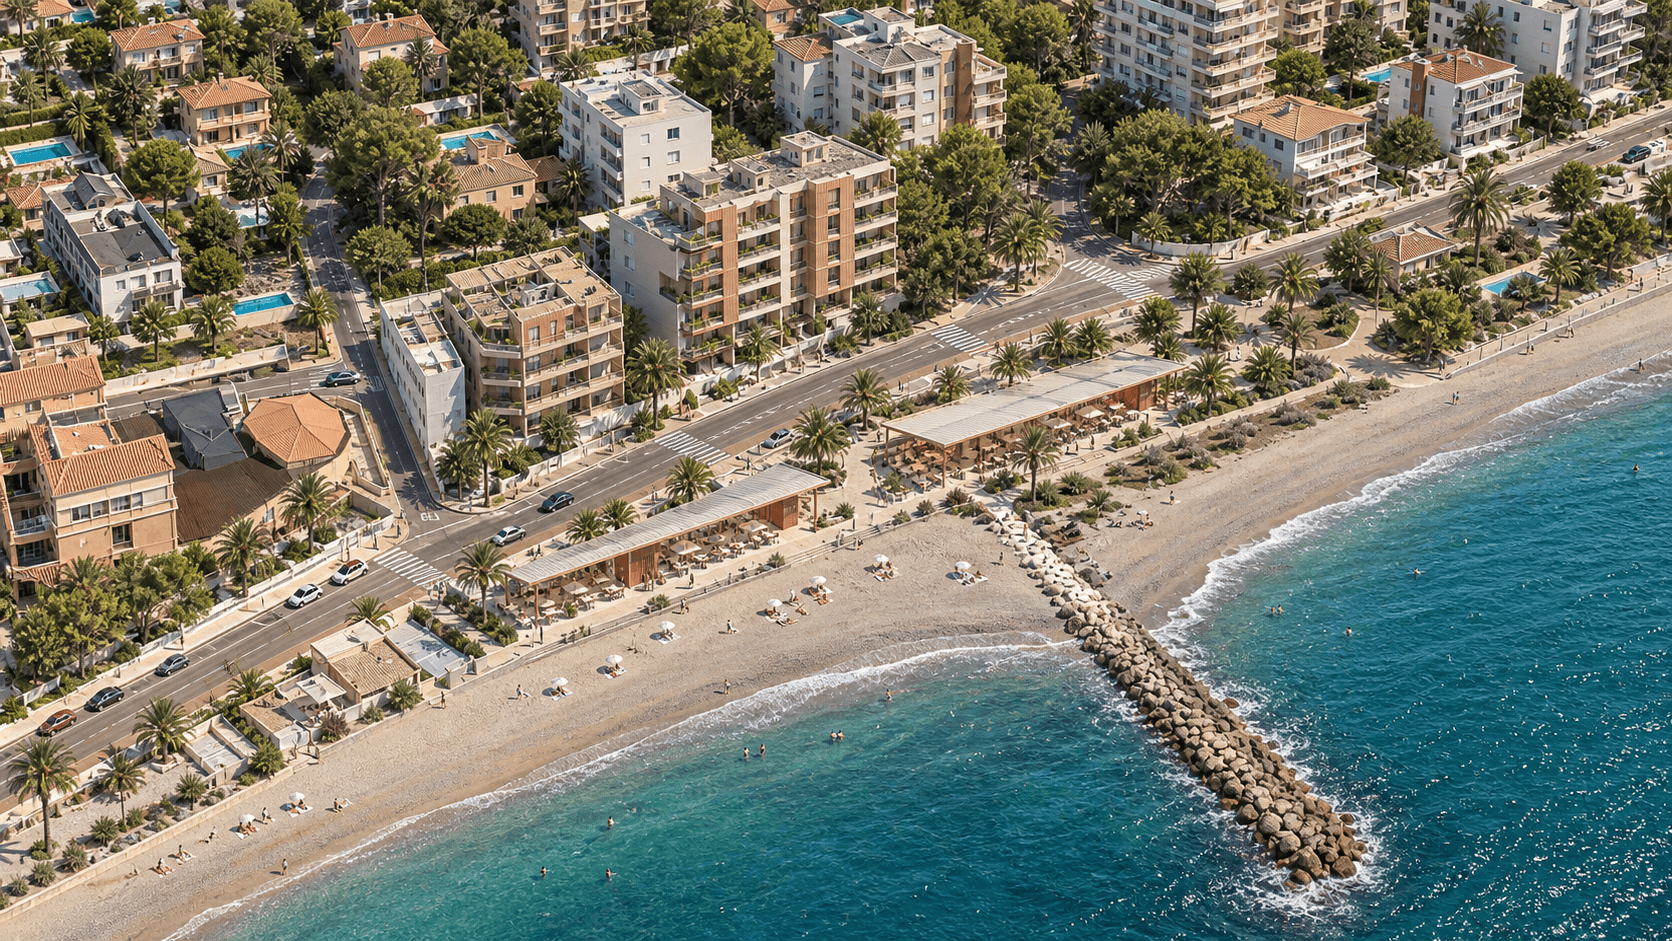
Benicàssim occupies a narrow and distinctive landscape. The Mediterranean defines one horizon; the ridges of the Desert de les Palmes rise behind the town. Between them, the seafront brings together beaches, mature gardens, cycle routes, apartment buildings and the historic villas that established Benicàssim as a coastal destination.
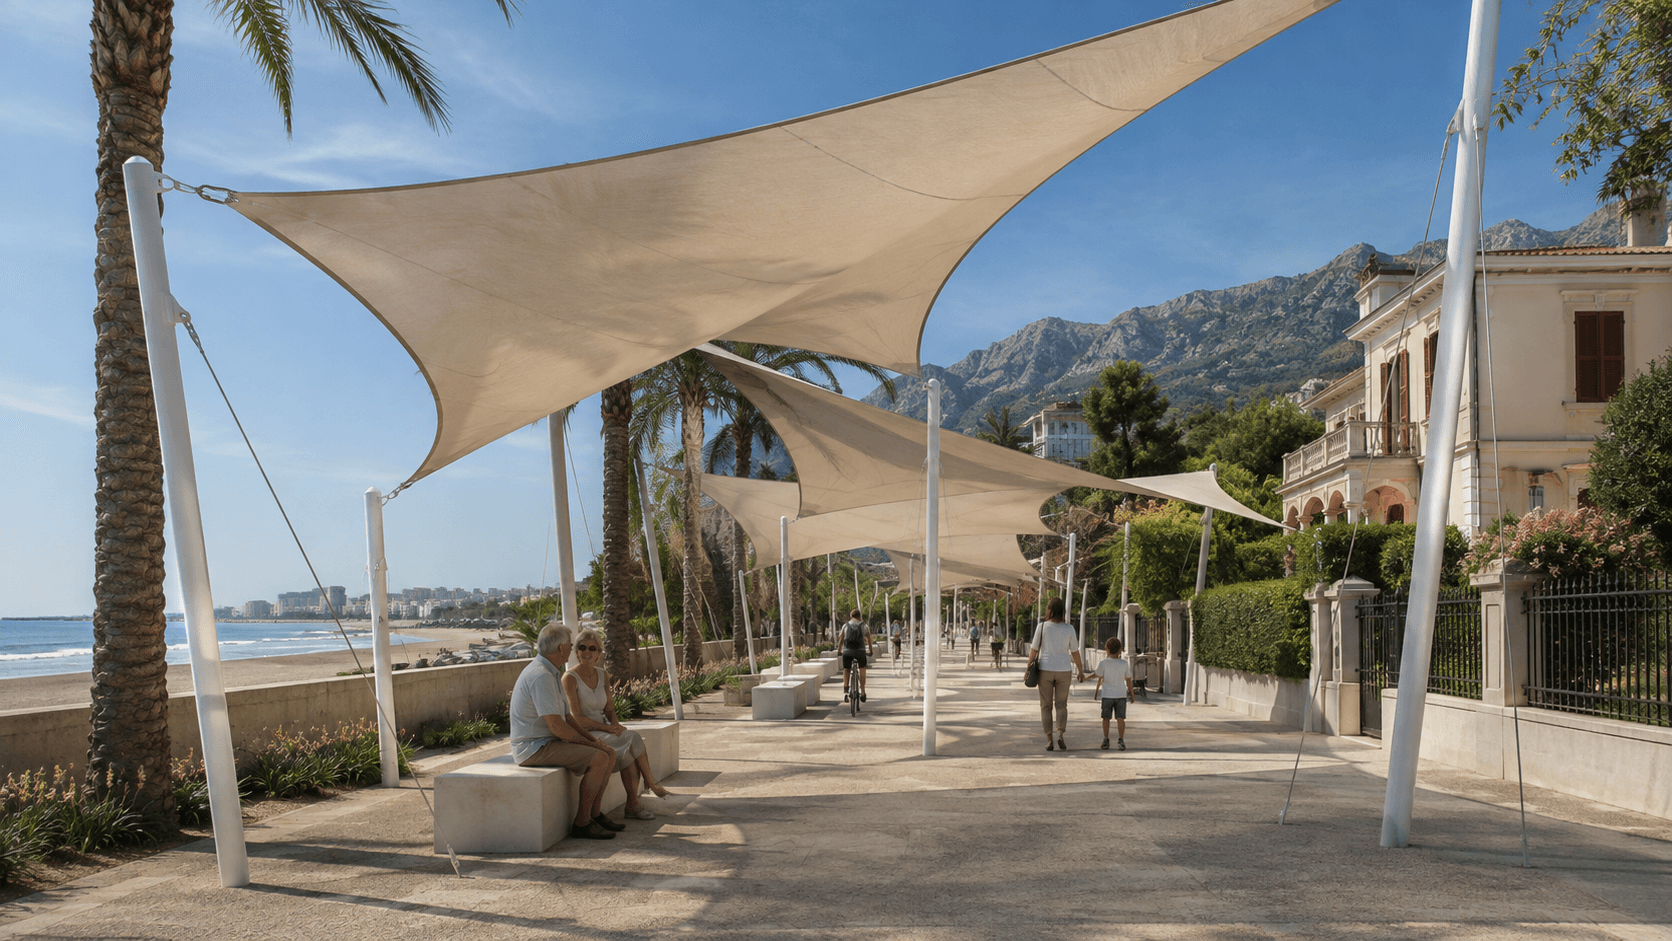
In summer, this territory is experienced through shade. A cooler route changes how far people are willing to walk. A protected bench becomes a meeting point. Shade at a beach entrance makes the coast more usable for children, older residents and anyone moving slowly through the hottest hours of the day.
Sombra Benicàssim is a self-initiated study by Elma Bureau. It treats shade not as a single object, but as a small piece of public infrastructure: repeatable without becoming repetitive, technically legible and light enough to belong to an already layered landscape.
Between mountain and sea
The study begins on the northern promenade, around Voramar and the Ruta de las Villas. The official route runs between Hotel Voramar and Torre de Sant Vicent, alongside early twentieth-century summer houses and the beach. Its character comes from this overlap of architecture, gardens and open sea.
The proposal therefore avoids a continuous roof. Instead, individual fields of shade appear where exposure and everyday activity meet: beside seating, at beach-access points, near cycle parking and at natural pauses along the promenade. Gaps preserve views to the water, historic villas and the silhouette of the Desert de les Palmes. Existing trees remain part of the system rather than obstacles to it.
Seen from above, the canopies form a loose sequence. Their orientation responds to the path, planting and coastline, producing a recognisable route without turning the promenade into a corridor.

A family of tensile fields
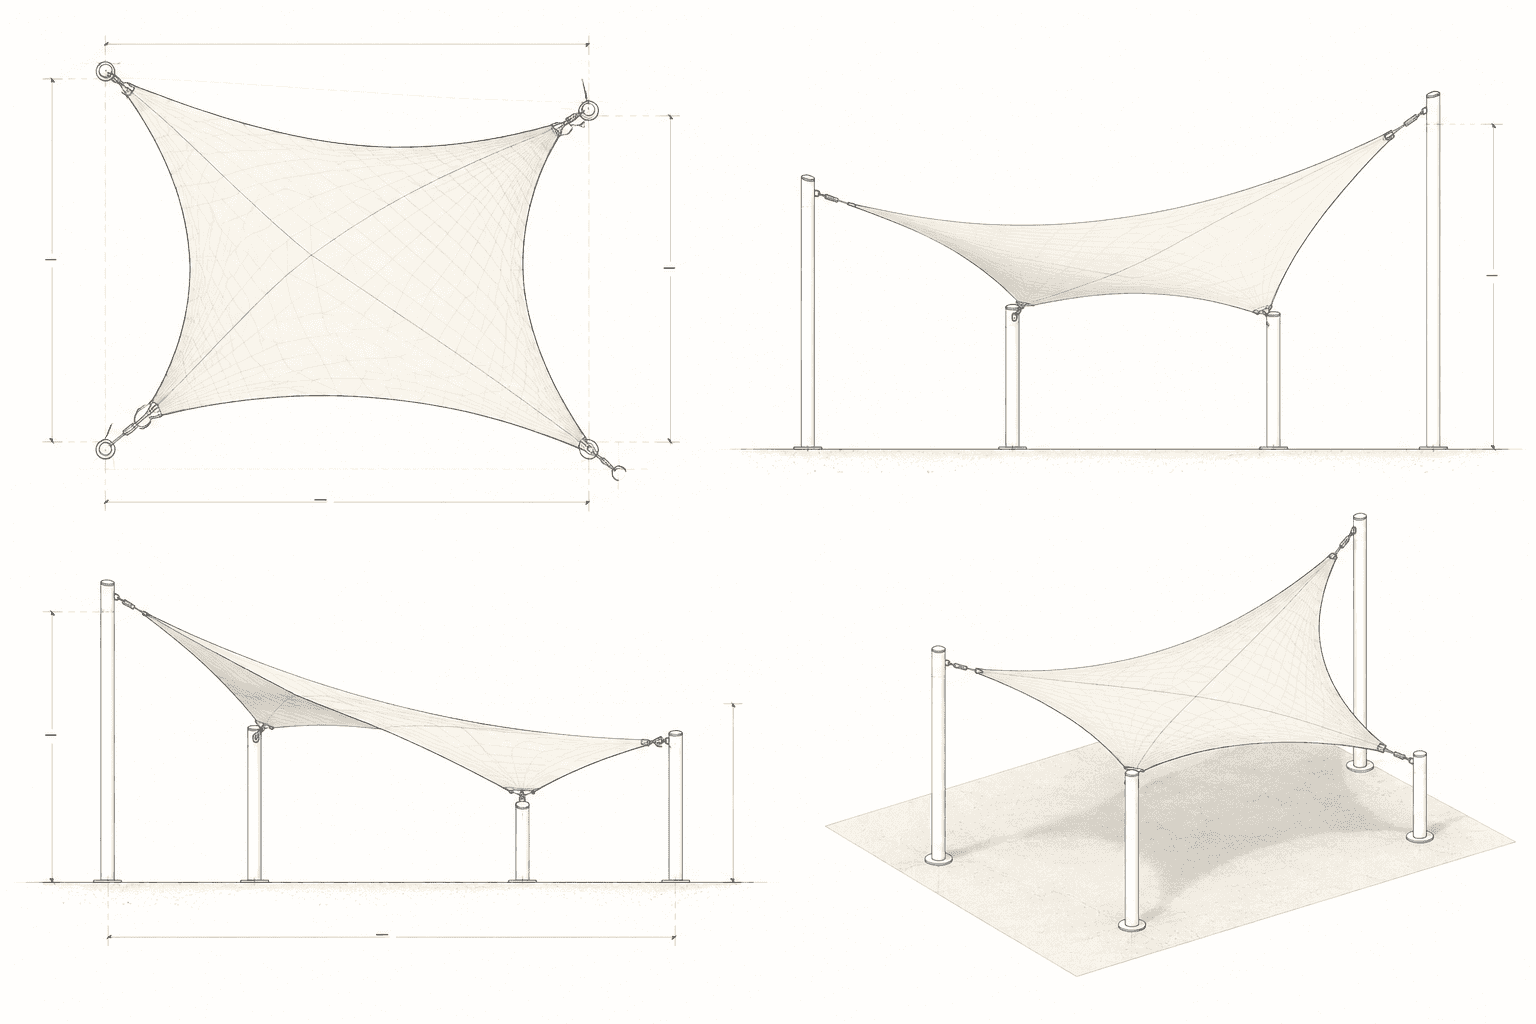
Each canopy is conceived as an asymmetrical, four-point membrane held between slender masts of different heights. The proposed double curvature creates an expressive silhouette; its final geometry and pretension would be developed through structural form-finding. Because each corner can respond to a different condition, the system can turn around a palm, open toward the sea or lift above a crossing while retaining the same construction logic.
This is a family rather than a catalogue of identical modules. A single sail can cover a bench or waiting point; two or three can overlap to create a larger social space. The changing geometry produces alternating areas of dense and filtered shade while keeping the structure visually permeable.
The lightness is deliberate. Benicàssim already has strong landmarks. The intervention is conceived as a foreground element: visible through its rhythm and shadow, but secondary to the coast and the villas.
Construction as a visible system
The proposal uses a deliberately short kit of parts: slim powder-coated metal masts, a replaceable architectural shade mesh, stainless-steel cables and adjustable corner fittings. The membrane would be patterned for a prestressed, curved surface. High and low attachment points define its intended form; final tension and wind behaviour would be established through engineering. A porous shade mesh allows rain through and is not intended to provide weather protection.
Connections remain visible and accessible. Each reinforced textile corner terminates in a compact plate and turnbuckle, allowing the membrane to be tensioned, inspected and removed without dismantling the primary structure. Seasonal removal can reduce exposure during periods of severe weather and simplify cleaning or repair.
The final membrane, mast sections, foundations and wind limits would require site-specific engineering. At concept stage, the important principle is separation: long-life structural elements stay in place, while the part most exposed to ultraviolet light, salt and sand can be replaced independently.

Designed for salt, sun and maintenance
Coastal infrastructure is tested by weather before it is tested by style. Salt-laden air, ultraviolet exposure, wind-driven sand and seasonal loading make maintenance part of the design.
Warm off-white fabric keeps the canopies bright without competing with the surroundings. Matte white masts recede against the sky and the pale promenade. Stainless fittings are envisaged as discrete, serviceable components, with alloy grades and finishes selected for the site's coastal exposure. At ground level, bases would be coordinated with accessible circulation and the existing paving so that no cable or fixing enters the walking zone.
The material palette is intentionally quiet. The identity of the project comes from the changing geometry of the sails and the shadows they cast, not from an applied colour or oversized frame.
A network, not a landmark
The system is designed for incremental deployment. A first phase could prioritise the places where shade has the greatest everyday value: accessible beach entrances, exposed seating and links between walking and cycling routes. Later phases could extend the same family of elements along other public spaces, with each installation adjusted to local wind, planting and movement.
This approach responds to a current civic question. In March 2026, the Ajuntament de Benicàssim announced permanent shade structures for several public spaces as part of its Tourism Sustainability Plan. A separate municipal announcement described plans for green infrastructure and shaded climate shelters at the festival grounds. Sombra Benicàssim is not a proposal for either programme, but it begins from the same premise: thermal comfort is becoming essential public infrastructure.
The project imagines shade as a new coastal rhythm—precise but informal, repeated but never uniform. Its success would not be measured by the visibility of a single object, but by a series of cooler, more generous moments between mountain and sea.
Sombra Benicàssim is an independent speculative project by Elma Bureau. It was not commissioned by and is not affiliated with the Ajuntament de Benicàssim. Official geographic references informed the setting; the AI-generated views interpret the landscape and do not constitute a site survey, verified photomontage or construction documentation. Structural design, foundations, wind performance and materials would require specialist engineering and site-specific validation.
Context
A lightweight shade system for the Mediterranean edge
Benicàssim occupies a narrow and distinctive landscape. The Mediterranean defines one horizon; the ridges of the Desert de les Palmes rise behind the town. Between them, the seafront brings together beaches, mature gardens, cycle routes, apartment buildings and the historic villas that established Benicàssim as a coastal destination.
In summer, this territory is experienced through shade. A cooler route changes how far people are willing to walk. A protected bench becomes a meeting point. Shade at a beach entrance makes the coast more usable for children, older residents and anyone moving slowly through the hottest hours of the day.
Sombra Benicàssim is a self-initiated study by Elma Bureau. It treats shade not as a single object, but as a small piece of public infrastructure: repeatable without becoming repetitive, technically legible and light enough to belong to an already layered landscape.
Between mountain and sea
The study begins on the northern promenade, around Voramar and the Ruta de las Villas. The official route runs between Hotel Voramar and Torre de Sant Vicent, alongside early twentieth-century summer houses and the beach. Its character comes from this overlap of architecture, gardens and open sea.
The proposal therefore avoids a continuous roof. Instead, individual fields of shade appear where exposure and everyday activity meet: beside seating, at beach-access points, near cycle parking and at natural pauses along the promenade. Gaps preserve views to the water, historic villas and the silhouette of the Desert de les Palmes. Existing trees remain part of the system rather than obstacles to it.
Seen from above, the canopies form a loose sequence. Their orientation responds to the path, planting and coastline, producing a recognisable route without turning the promenade into a corridor.
A family of tensile fields
Each canopy is conceived as an asymmetrical, four-point membrane held between slender masts of different heights. The proposed double curvature creates an expressive silhouette; its final geometry and pretension would be developed through structural form-finding. Because each corner can respond to a different condition, the system can turn around a palm, open toward the sea or lift above a crossing while retaining the same construction logic.
This is a family rather than a catalogue of identical modules. A single sail can cover a bench or waiting point; two or three can overlap to create a larger social space. The changing geometry produces alternating areas of dense and filtered shade while keeping the structure visually permeable.
The lightness is deliberate. Benicàssim already has strong landmarks. The intervention is conceived as a foreground element: visible through its rhythm and shadow, but secondary to the coast and the villas.
Construction as a visible system
The proposal uses a deliberately short kit of parts: slim powder-coated metal masts, a replaceable architectural shade mesh, stainless-steel cables and adjustable corner fittings. The membrane would be patterned for a prestressed, curved surface. High and low attachment points define its intended form; final tension and wind behaviour would be established through engineering. A porous shade mesh allows rain through and is not intended to provide weather protection.
Connections remain visible and accessible. Each reinforced textile corner terminates in a compact plate and turnbuckle, allowing the membrane to be tensioned, inspected and removed without dismantling the primary structure. Seasonal removal can reduce exposure during periods of severe weather and simplify cleaning or repair.
The final membrane, mast sections, foundations and wind limits would require site-specific engineering. At concept stage, the important principle is separation: long-life structural elements stay in place, while the part most exposed to ultraviolet light, salt and sand can be replaced independently.
Designed for salt, sun and maintenance
Coastal infrastructure is tested by weather before it is tested by style. Salt-laden air, ultraviolet exposure, wind-driven sand and seasonal loading make maintenance part of the design.
Warm off-white fabric keeps the canopies bright without competing with the surroundings. Matte white masts recede against the sky and the pale promenade. Stainless fittings are envisaged as discrete, serviceable components, with alloy grades and finishes selected for the site's coastal exposure. At ground level, bases would be coordinated with accessible circulation and the existing paving so that no cable or fixing enters the walking zone.
The material palette is intentionally quiet. The identity of the project comes from the changing geometry of the sails and the shadows they cast, not from an applied colour or oversized frame.
A network, not a landmark
The system is designed for incremental deployment. A first phase could prioritise the places where shade has the greatest everyday value: accessible beach entrances, exposed seating and links between walking and cycling routes. Later phases could extend the same family of elements along other public spaces, with each installation adjusted to local wind, planting and movement.
This approach responds to a current civic question. In March 2026, the Ajuntament de Benicàssim announced permanent shade structures for several public spaces as part of its Tourism Sustainability Plan. A separate municipal announcement described plans for green infrastructure and shaded climate shelters at the festival grounds. Sombra Benicàssim is not a proposal for either programme, but it begins from the same premise: thermal comfort is becoming essential public infrastructure.
The project imagines shade as a new coastal rhythm—precise but informal, repeated but never uniform. Its success would not be measured by the visibility of a single object, but by a series of cooler, more generous moments between mountain and sea.
Sombra Benicàssim is an independent speculative project by Elma Bureau. It was not commissioned by and is not affiliated with the Ajuntament de Benicàssim. Official geographic references informed the setting; the AI-generated views interpret the landscape and do not constitute a site survey, verified photomontage or construction documentation. Structural design, foundations, wind performance and materials would require specialist engineering and site-specific validation.