Andrey Zhikalov / Elma Bureau
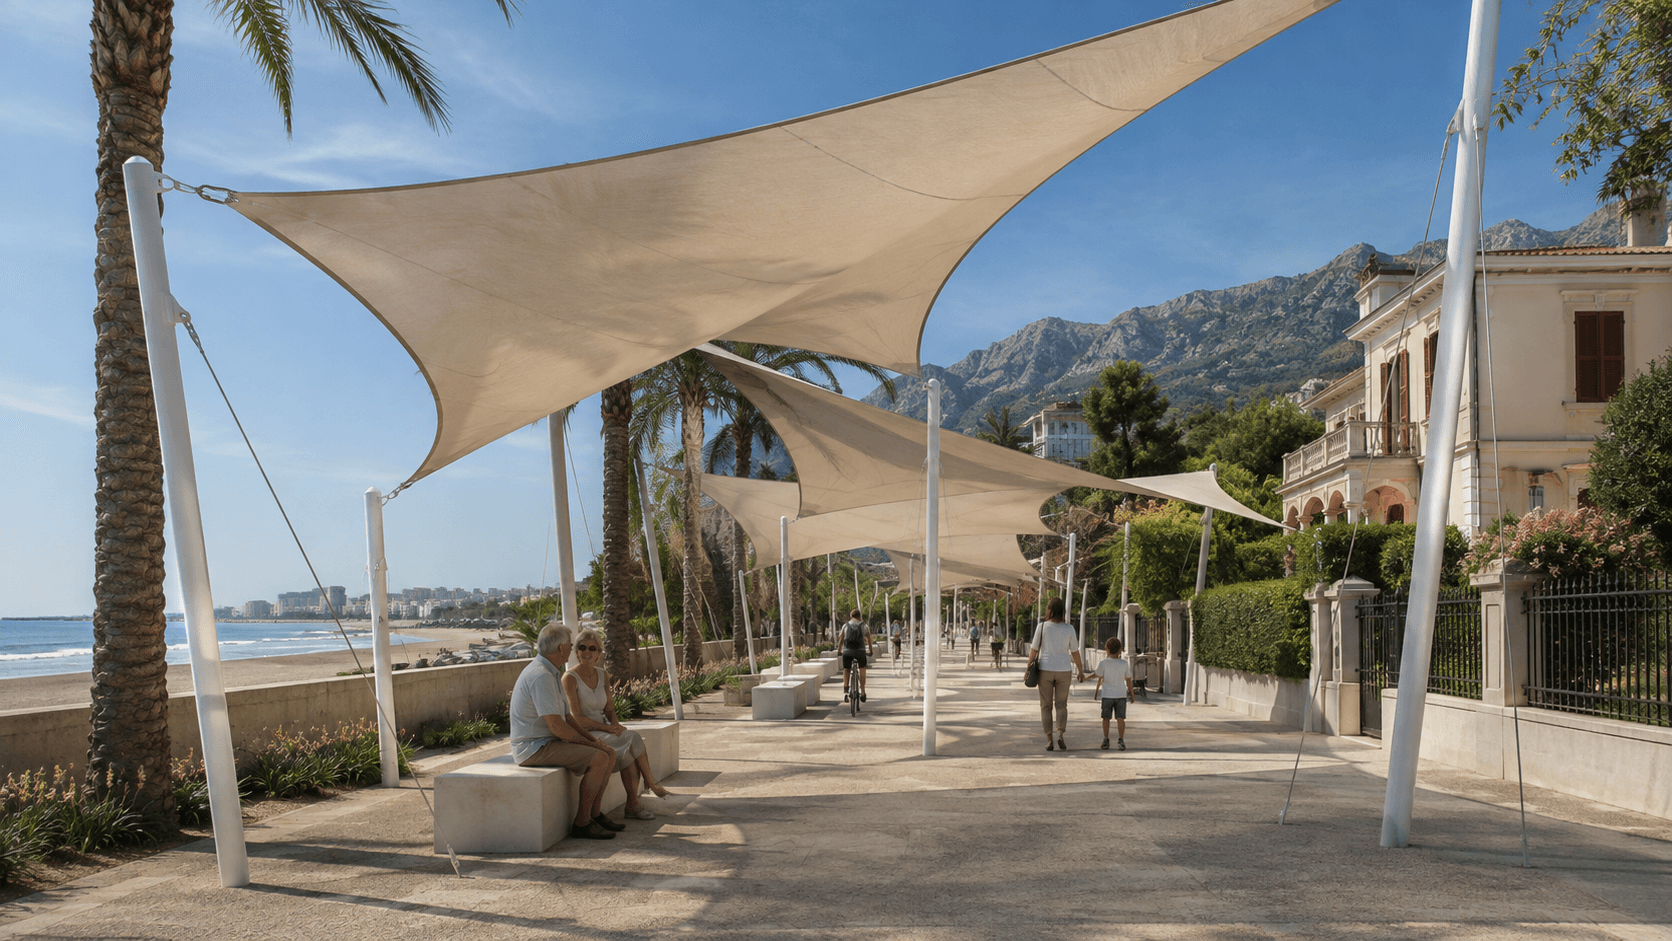
Benicàssim’s residential seafront is a landscape of balconies, gardens, coastal roads and beach entrances. This independent study by Elma Bureau, led by Andrey Zhikalov, explores a shared design language for its next chapter: adapting apartment buildings, introducing low public pavilions and giving more attention to the spaces between them.
Working with what is there
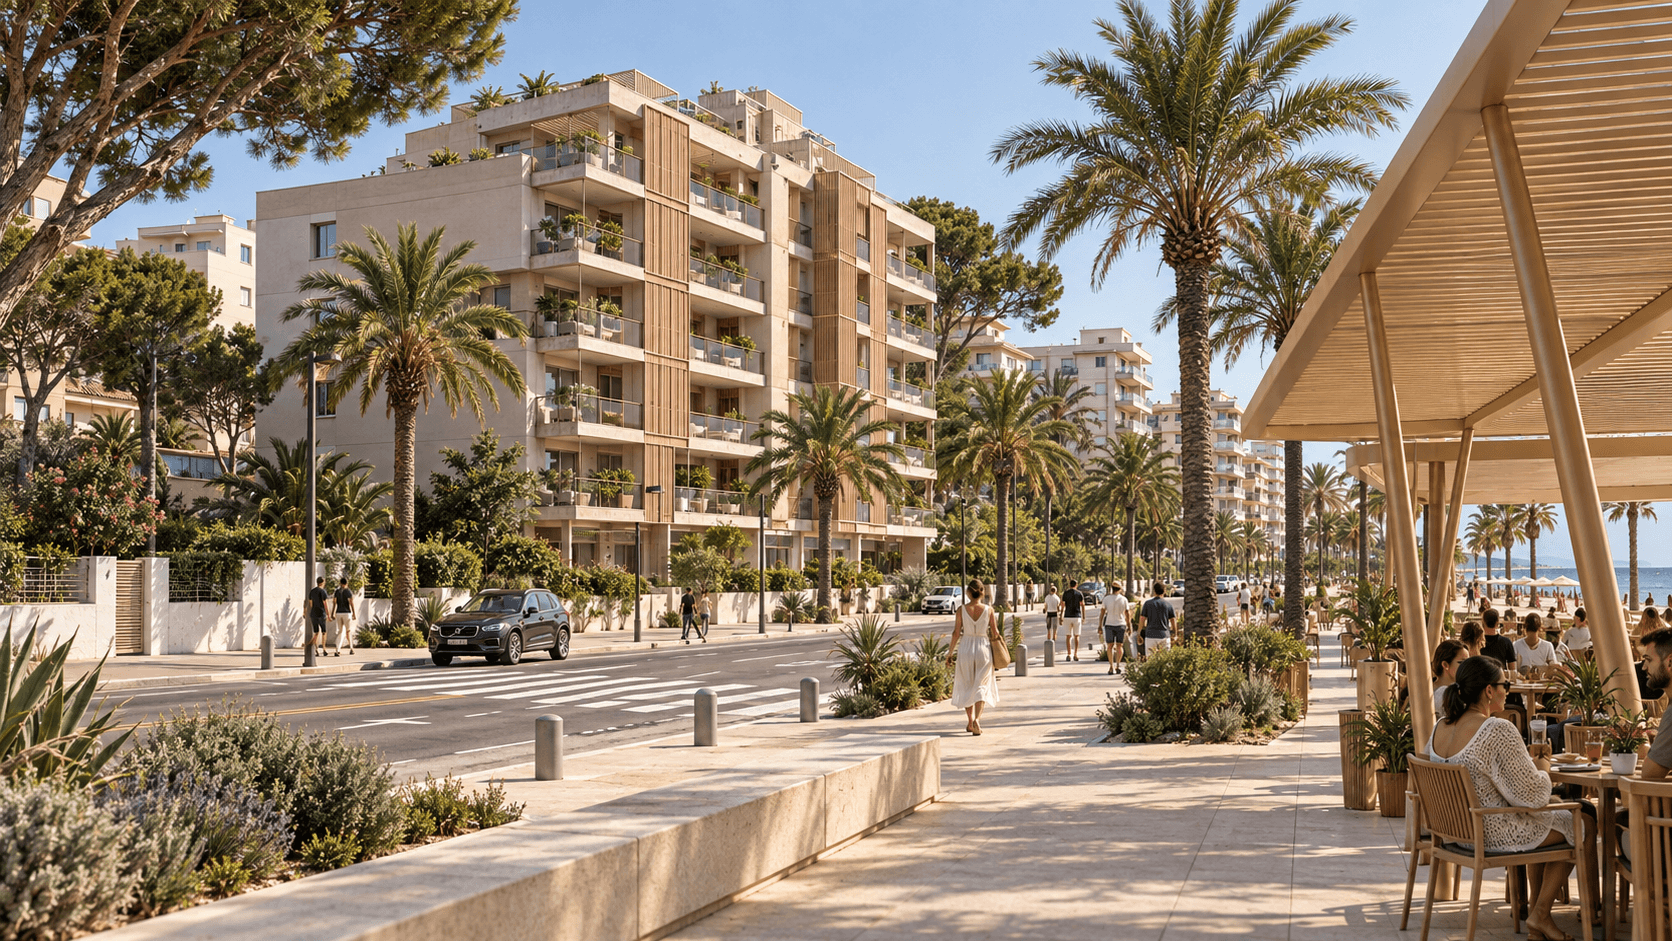
Retention is the starting point. Residential blocks keep their place in the neighbourhood, while a second layer of frames, screens and balcony treatments explores how their façades could evolve. The intention is continuity across separate buildings, with enough variation for individual addresses and everyday occupation. At street level, planted edges and pale mineral paving bring entrances, crossings and places to pause into the same architectural conversation.
A shared edge
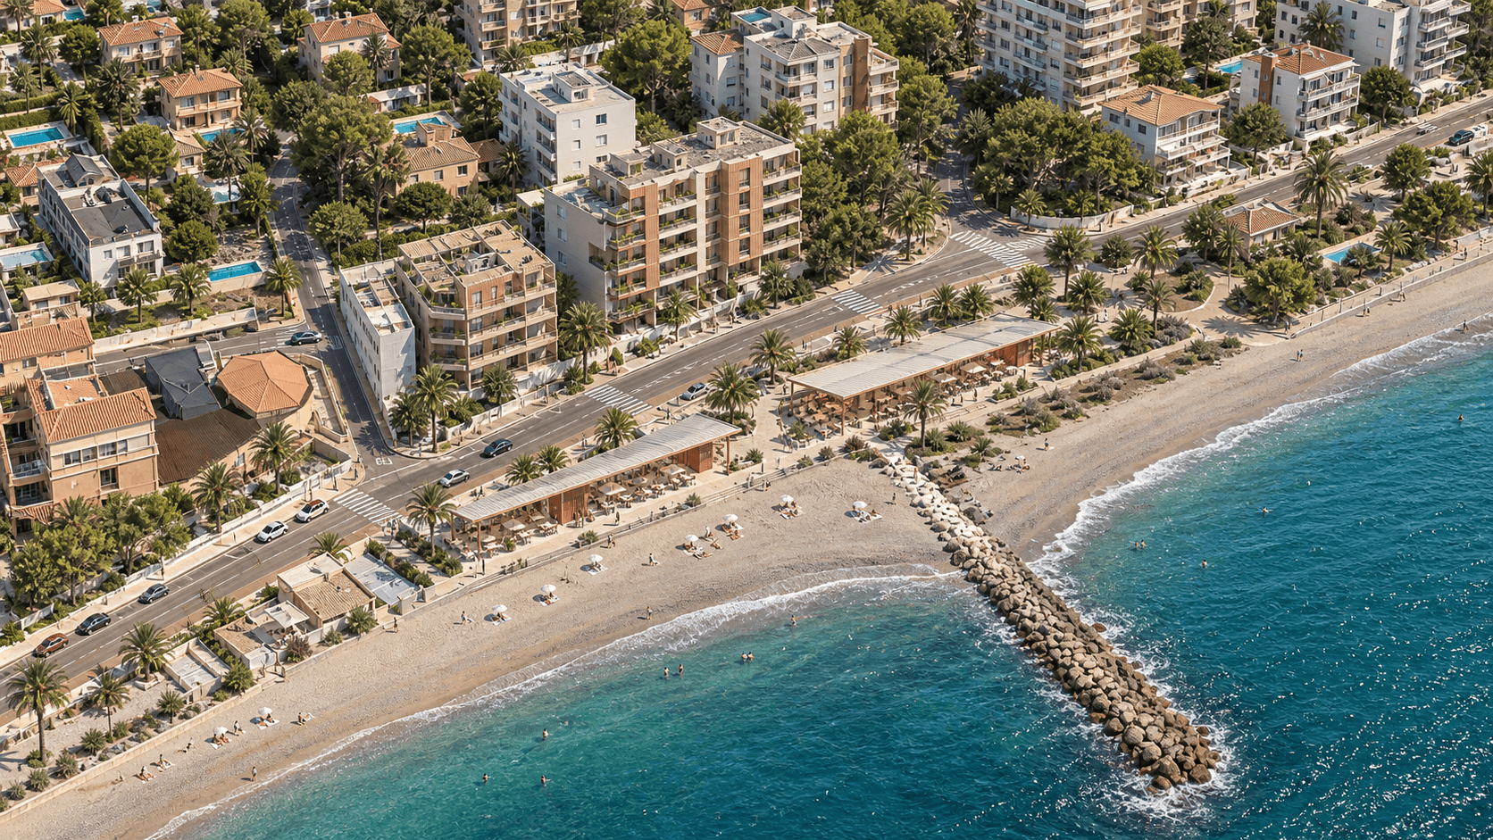
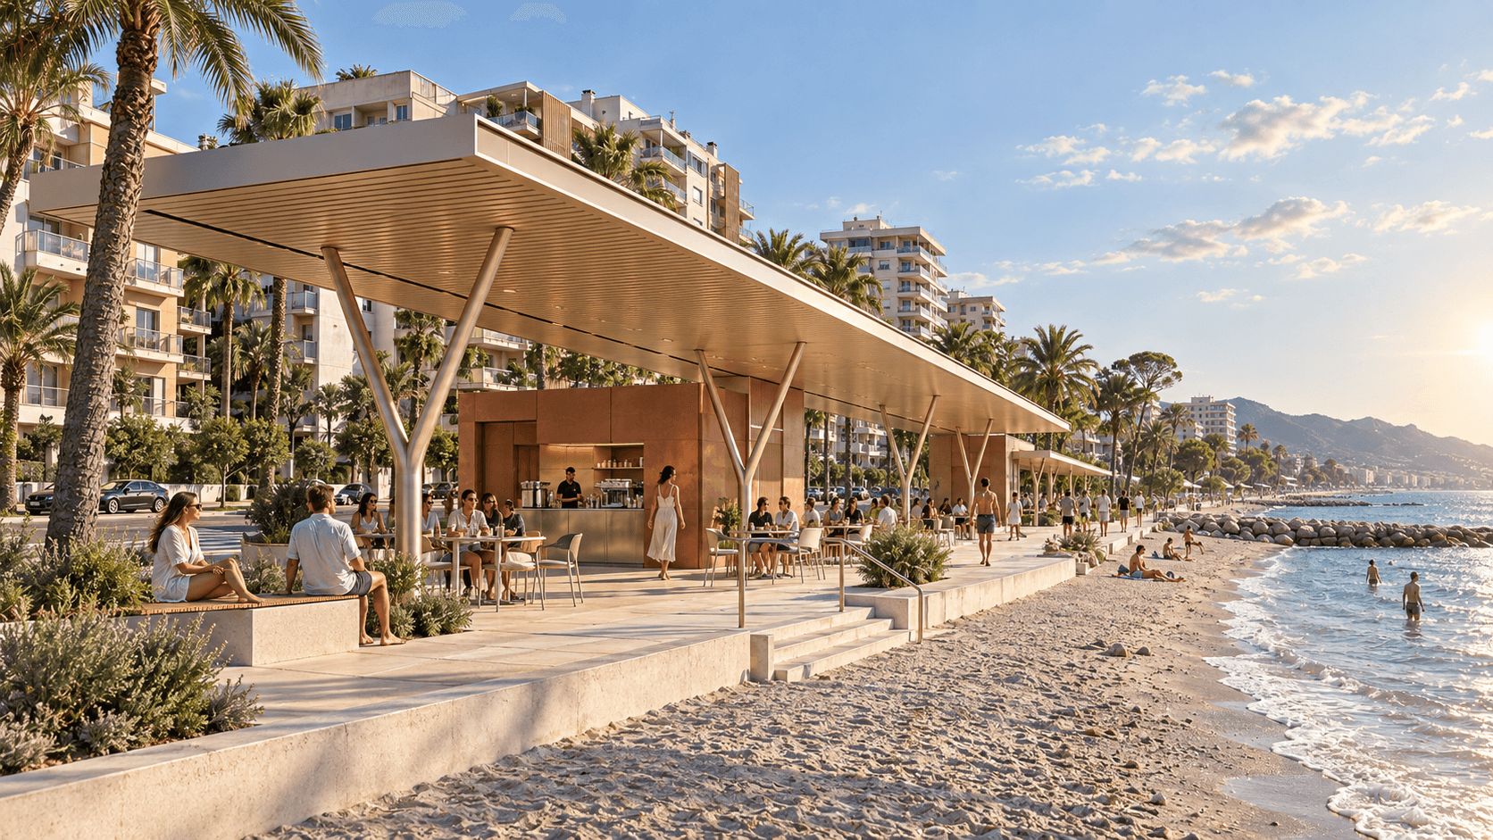
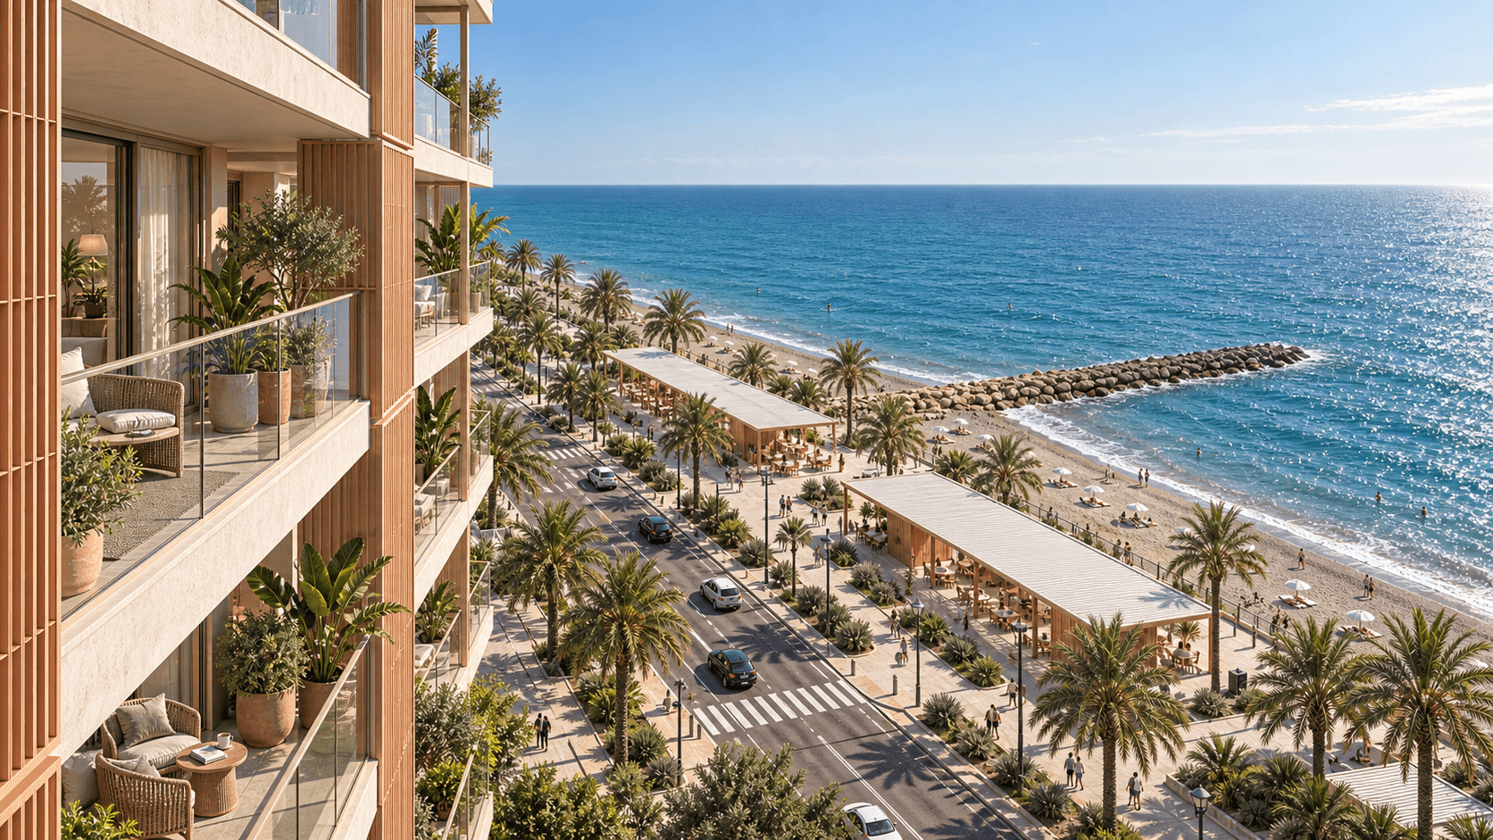
Along the beach, thin canopies supported by branching masts give cafés and informal seating a common scale. Champagne-toned metal, warm panels and pale paving connect these pavilions to the residential interventions behind them. Their open edges allow movement and views to pass through. The elevated view looks back toward the sea, exploring how the road, gardens, buildings and promenade might relate. Exact crossings, access arrangements and pavilion footprints would be developed with the site.
The occupied façade
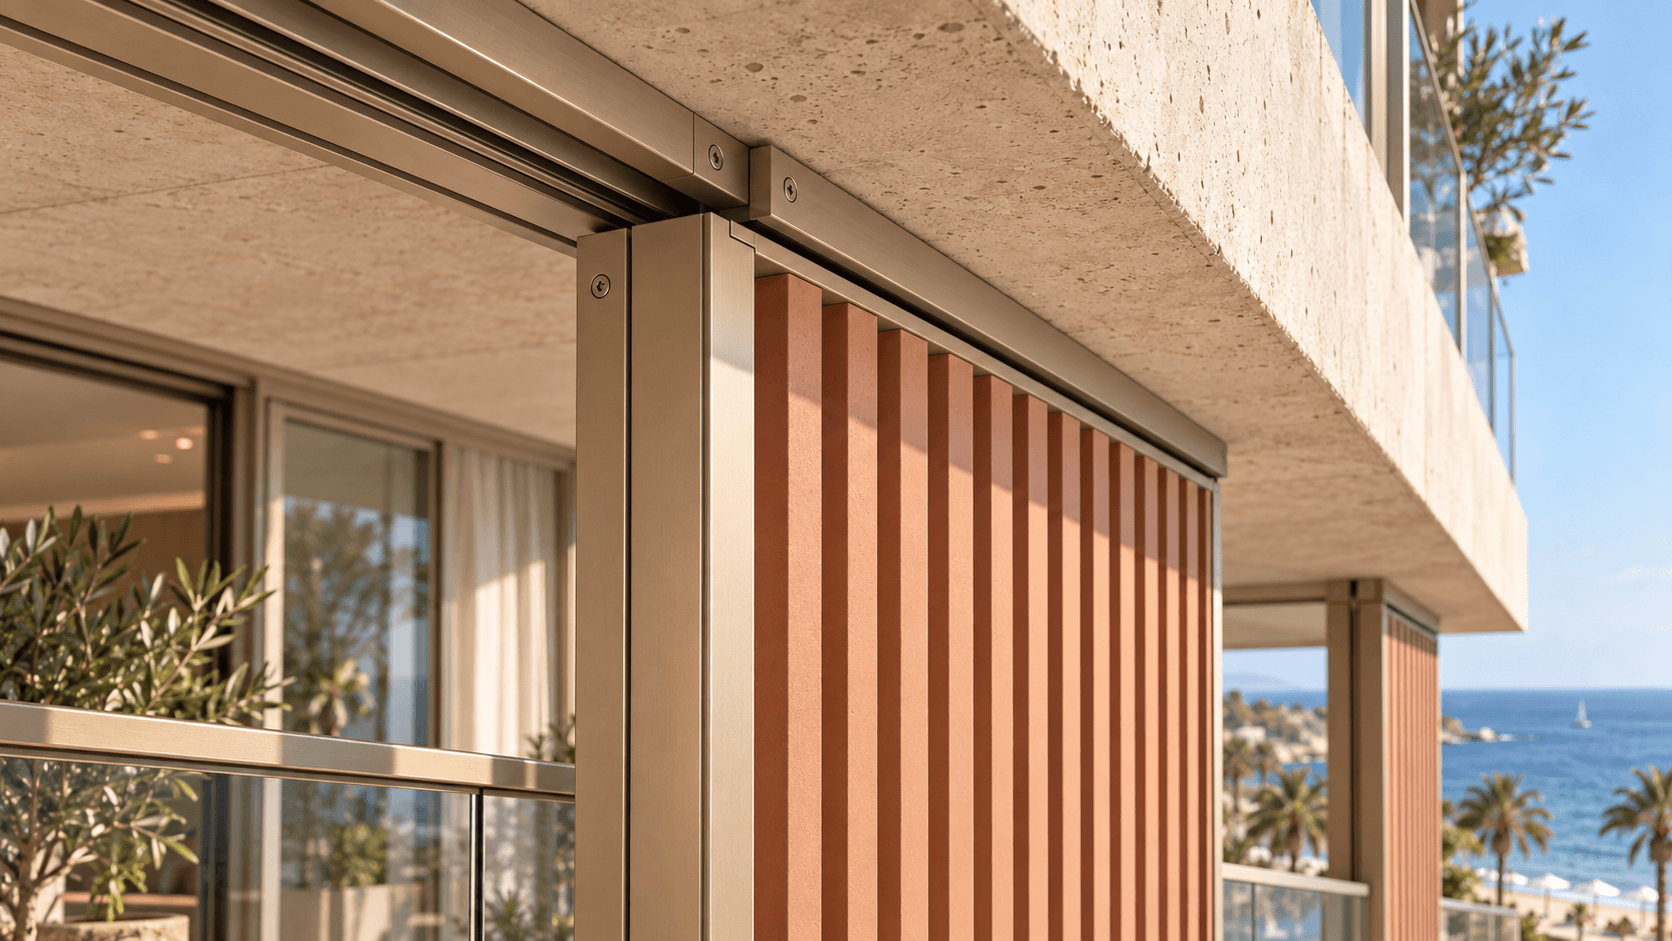
Inside an apartment, the balcony becomes the meeting point between room and coast. The proposed palette pairs slender champagne-anodised aluminium frames with screens in muted clay tones and horizontal shading elements. Adjustable panels are envisaged as a way to vary openness and privacy. Close views examine the rhythm of this outer layer, including its relationship to existing slabs, glazing and planting; material specifications and mechanisms remain part of the design development.

From component to evening
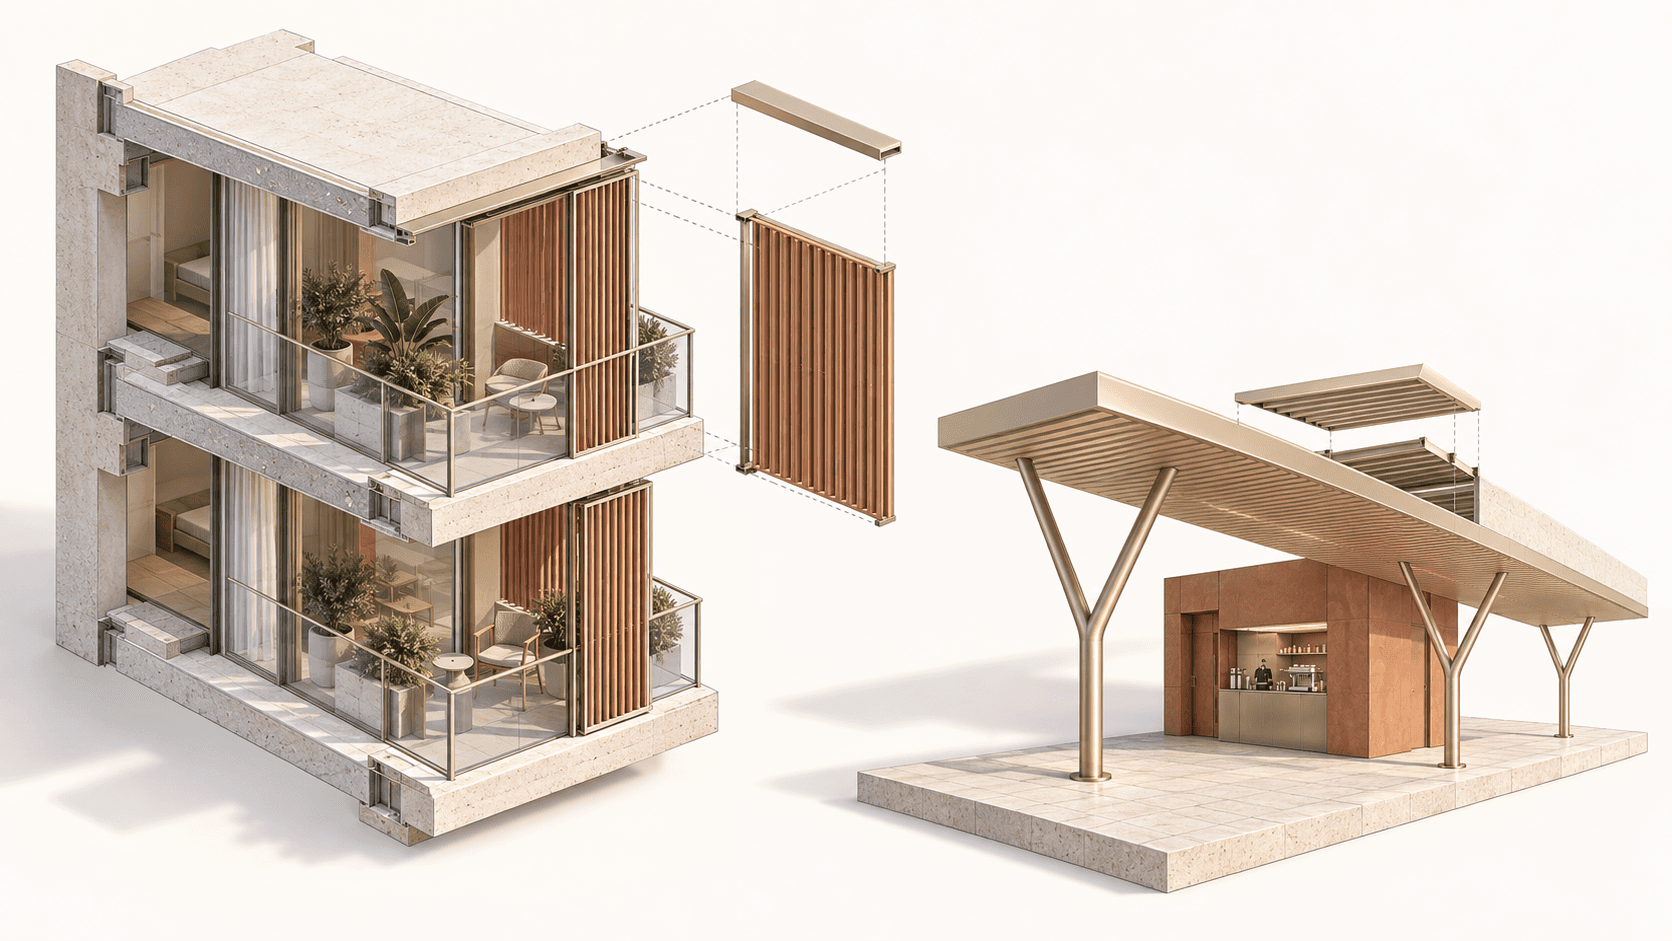
The assembly study separates the principal elements so their relationships can be read. It asks how supports, panels and shading devices could form a coherent, serviceable family. It does not resolve their engineering. At dusk, the pavilion becomes a smaller presence: a lit interior beneath a low roof, with people gathered around its edges. This is the scale of change the project seeks—recognisable improvements to an inhabited coast, carried through from district to detail.

Scope: an uncommissioned speculative study by Elma Bureau / Andrey Zhikalov. Geographic references include the Eurosol area within the Heliópolis coastal neighbourhood, documented in a 2023 landscape study with drawings dated 2022; the dates of individual photographs are unconfirmed. The AI-generated views are architectural interpretations, not a current site survey or verified before-and-after comparison. They do not document an approved or built project. Site conditions, access, materials and structural performance require further investigation and specialist design.
Geographic reference: Eurosol landscape integration study, published by Ajuntament de Benicàssim
Benicàssim’s residential seafront is a landscape of balconies, gardens, coastal roads and beach entrances. This independent study by Elma Bureau, led by Andrey Zhikalov, explores a shared design language for its next chapter: adapting apartment buildings, introducing low public pavilions and giving more attention to the spaces between them.
Working with what is there
Retention is the starting point. Residential blocks keep their place in the neighbourhood, while a second layer of frames, screens and balcony treatments explores how their façades could evolve. The intention is continuity across separate buildings, with enough variation for individual addresses and everyday occupation. At street level, planted edges and pale mineral paving bring entrances, crossings and places to pause into the same architectural conversation.
A shared edge
Along the beach, thin canopies supported by branching masts give cafés and informal seating a common scale. Champagne-toned metal, warm panels and pale paving connect these pavilions to the residential interventions behind them. Their open edges allow movement and views to pass through. The elevated view looks back toward the sea, exploring how the road, gardens, buildings and promenade might relate. Exact crossings, access arrangements and pavilion footprints would be developed with the site.
The occupied façade
Inside an apartment, the balcony becomes the meeting point between room and coast. The proposed palette pairs slender champagne-anodised aluminium frames with screens in muted clay tones and horizontal shading elements. Adjustable panels are envisaged as a way to vary openness and privacy. Close views examine the rhythm of this outer layer, including its relationship to existing slabs, glazing and planting; material specifications and mechanisms remain part of the design development.
From component to evening
The assembly study separates the principal elements so their relationships can be read. It asks how supports, panels and shading devices could form a coherent, serviceable family. It does not resolve their engineering. At dusk, the pavilion becomes a smaller presence: a lit interior beneath a low roof, with people gathered around its edges. This is the scale of change the project seeks—recognisable improvements to an inhabited coast, carried through from district to detail.
Scope: an uncommissioned speculative study by Elma Bureau / Andrey Zhikalov. Geographic references include the Eurosol area within the Heliópolis coastal neighbourhood, documented in a 2023 landscape study with drawings dated 2022; the dates of individual photographs are unconfirmed. The AI-generated views are architectural interpretations, not a current site survey or verified before-and-after comparison. They do not document an approved or built project. Site conditions, access, materials and structural performance require further investigation and specialist design.
Geographic reference: Eurosol landscape integration study, published by Ajuntament de Benicàssim